Request a quote
Thanks for getting in touch
With over 15 years of industry experience, our team can help you achieve the all-important test result. Our experience in testing allows for advice ahead of time and offer solutions to improve your result.
If your property doesn’t pass the first time, we’re on hand to ensure a successful result at no extra charge if we can re-test on the same day.
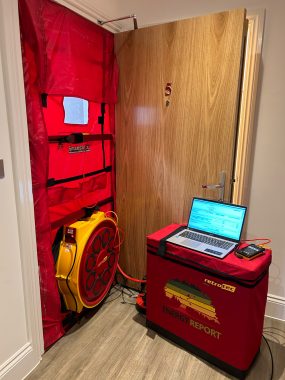
Why do I need an Air Tightness Test?
All residential buildings require an air tightness test as part of the UK Building Regulations Part L. These tests help improve energy efficiency by ensuring high construction quality and durability.
Your air test result is also a key factor in SAP calculations, with the required target set in your design SAP report.
Need guidance? Our technical advisors are here to help with expert advice.
Our Process
Whether you have a residential property or commercial property, our team can help.
An air tightness test is usually carried out in the final phase of construction. It measures total air lost through leaks in the fabric of the building, which contributes to energy and heat loss. To carry out the test, one of our team fit a powerful fan into an exterior door frame and depressurises the interior space, as this makes it easier to identify leakage paths by drawing air into the building.
As an estimate, you should allow 30 to 60 minutes to test an average residential property. However, tests can vary in time depending on the complexity and size of the building. The test result will be calculated on-site by our engineer. If the building does not meet the required result, our engineer will be able to offer advice on how to best meet it.
Commercial Air Tightness Testing
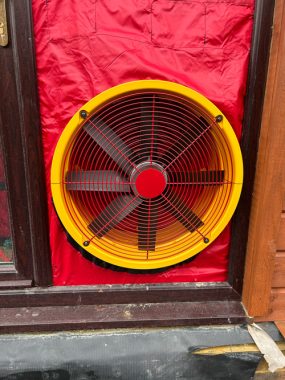
Retrofit Background Ventilation Testing
Retrofitting under PAS 2035, is the act of updating exiting residential building with improved insulation and more efficient services to increase the energy efficiency of the building and improve occupier comfort, under PAS 2035 background ventilation testing is required prior to retrofit and post retrofit.
Background ventilation testing is often required before a retrofit takes place to determine the level of ventilation within the property. As part of these tests, our team assess the natural circulation ensuring there is sufficient ventilation to mitigate the risk of condensation and mould.
Once the retrofit is complete, we carry out a final background ventilation test to ensure the building has sufficient ventilation.
Air Tightness Testing for Passivhaus dwellings
Properties that are built with their ecological footprint in mind are also known as ‘passive houses’. To qualify for passive house accreditation, low levels of air leakage need to be achieved.
We advise carrying out tests throughout the build of your property. Testing throughout the first and second phase will help ensure the lowest score possible. A final air test at the end of the build will be required for compliance and accreditation purposes.
Air Tightness Testing: A Complete Guide to Part L, SAP and Building Compliance in England
For a new dwelling in England under the current Part L 2021 regime, an air-pressure test should be carried out on every dwelling. The measured air permeability must be no worse than 8.0 m³/(h·m²) at 50 Pa, or 1.57 m³/(h·m²) at 4 Pa, and the measured result must be entered into the as-built energy calculation. The dwelling only completes the Part L energy assessment when its as-built primary energy, carbon-emission and fabric-energy-efficiency rates also meet their targets. A result below 8.0 is therefore necessary, but it is not automatically sufficient, in our experience air test results of 5.0 or lower are required for Part L compliance.
The same principle drives good project management. Air testing happens near completion, when leaking junctions may already be hidden behind finishes and the as-built SAP or SBEM assessment is being finalised. If the design-stage air-permeability assumption was unrealistic, the project may discover late that it must repair the envelope, retest, alter another specification or delay its compliance submission. Early coordination between the energy assessor, architect, contractor and air tester converts that last-stage test from a surprise into a controlled verification exercise.
This guide is England-focused and researched to 4 September 2026. Approved Document L 2021, incorporating 2023 amendments, remains the operative guidance for work within that regime. Final 2026 Approved Documents have been published, but their main requirements are prospective until 2027 and are subject to detailed transitional provisions. Wales, Scotland and Northern Ireland have separate rules. Always check the live regulations, approved calculation software, building-control route and transition position before giving project-specific advice.
What Do Airtightness and Air Permeability Mean?
Airtightness describes how well the building envelope resists unintended air movement through gaps and cracks when designed openings are closed. The envelope includes external walls, roofs, exposed floors, windows, external doors and the junctions and penetrations that connect them. A more airtight envelope has less uncontrolled leakage, although it still needs a deliberate ventilation system designed under Part F.
Air permeability is the quantified Part L metric. It is the measured air-leakage flow per hour divided by the building’s internal envelope area, at a stated pressure difference between indoors and outdoors. Its complete unit is cubic metres per hour per square metre of envelope area, written m³/(h·m²), and the pressure must always be stated.
| Term | What it measures | Correct expression |
| Air-leakage rate | Total airflow through the test envelope at the reference pressure | m³/h at the stated Pa |
| Air permeability | Air-leakage rate divided by internal envelope area | m³/(h·m²) at 50 Pa or 4 Pa |
| Air changes per hour | Airflow divided by enclosed volume | h⁻¹, often written ach or n50 |
| Infiltration | Uncontrolled air movement under naturally changing weather and pressure conditions | An operational phenomenon, not the direct pressure-test result |
The common fan-pressurisation result is AP50: air permeability measured or derived at a 50-pascal pressure difference. The recognised low-pressure-pulse result for dwellings is AP4, measured at 4 Pa. These are not the same direct measurement. SAP applies different calculation treatments to them; a fan-derived AP50 is divided by 20 for its infiltration estimate, while direct pulse AP4 uses the formula 0.263 × AP4^0.924. A converted estimate should not be presented as though it were a direct result at the other pressure.
Air permeability is also not simply “air changes per hour”. Two buildings can have the same leakage airflow but different permeability or air-change results because their envelope areas and volumes differ. A useful test certificate must identify the method, reference pressure, envelope area, result and units.
Why the Air Test Controls the Final Part L Outcome
Part L compliance is established through a design-stage calculation and an as-built calculation. For dwellings, the Standard Assessment Procedure (SAP) compares the proposed dwelling with a notional dwelling. Airtightness affects fabric heat loss and therefore more than one compliance metric. Current Approved Document L requires the final DPER, DER and DFEE to be calculated with the measured air permeability, not the earlier design assumption.
| Actual-dwelling result | Target comparator | Plain-English meaning |
| DPER — Dwelling Primary Energy Rate | TPER — Target Primary Energy Rate | The calculated primary energy demand of the actual home must not exceed the target. Primary energy accounts for upstream energy used to produce and deliver fuels and electricity. |
| DER — Dwelling Emission Rate | TER — Target Emission Rate | The calculated carbon dioxide emissions of the actual home must not exceed the target. |
| DFEE — Dwelling Fabric Energy Efficiency rate | TFEE — Target Fabric Energy Efficiency rate | The calculated space-heating and cooling energy demand attributable to the fabric must not exceed the target. Airtightness has a direct bearing on this fabric comparison. |
All three actual rates must be no higher than their corresponding targets under the current dwelling guidance.1 This is why neither 8.0 nor the commonly specified 5.0 m³/(h·m²) at 50 Pa should be treated as a guaranteed compliance result. A home can test better than the 8.0 backstop yet miss one of its calculated targets. A design can also require a substantially better result because airtightness is carrying part of the compliance strategy.
The commercial risk begins when an assessor enters an optimistic design value with no corresponding envelope strategy. A paper assumption of 3.0, for example, does not make the building capable of achieving 3.0. The target should reflect build form, junction design, service density, procurement route, workmanship controls and the contractor’s tested experience. Appropriate margin should be agreed through full SAP modelling rather than by copying the legal backstop.
A coordinated service involving both SAP assessment expertise and air-testing expertise can improve information flow. The assessor can show how sensitive DPER, DER and DFEE are to the result; the tester can challenge the proposed envelope, access, test boundary and construction sequence. That coordination is a professional recommendation, not a legal requirement to buy both services from one company. For more on the wider assessment process, see Part L SAP Calculations.
Current England Part L 2021 Rules for New Dwellings
The statutory basis is Regulation 43 of the Building Regulations 2010. For erection of a building to which the relevant Part L fabric requirement applies, it requires pressure testing in circumstances and by a procedure approved by the Secretary of State. Unless qualifying certificate data provides the required information, results and supporting data must be notified to building control no later than seven days after the final test. Regulation 43 allows the authority to accept an appropriate certificate from a person registered by Elmhurst Energy Systems Limited or ATTMA.8
Approved Document L is statutory guidance rather than the legislation itself, but it sets out the recognised compliance route and names the approved test procedure. Under Volume 1, 2021 edition incorporating 2023 amendments:
- every new dwelling should receive an air-pressure test;
- the limiting result is 8.0 m³/(h·m²) at 50 Pa or 1.57 m³/(h·m²) at 4 Pa;
- DPER, DER and DFEE must be recalculated using the measured result and must meet TPER, TER and TFEE respectively;
- a failure of either the limiting value or calculated criteria requires improvement and further testing; and
- all results, including failures, should be reported to building control.1
The design air permeability is the project target used in the design assessment. The assessed or as-built value is the completed dwelling’s measured result. They are not interchangeable. The as-built submission should retain the final test certificate, underlying report and SAP evidence, as well as earlier failed or interim test records where applicable.
SAP 10.2, SAP 10.3 and Part L 2026: Which Applies When?
Date and status matter. The Part L 2021 uplift took effect on 15 June 2022, subject to a transition that required the relevant notice or plans before that date and commencement of work on the particular building before 15 June 2023.9 A site’s general start did not automatically protect every later dwelling.
SAP 10.2 is associated with the 2021 target specification. Its notional dwelling uses 5.0 m³/(h·m²) at 50 Pa. This number helps set the target rates. It is not the direct legal maximum for every home.
The final Future Homes and Buildings Standards package was made and published in March 2026. SAP 10.3 Appendix R lowers the notional-dwelling air-permeability input from 5.0 to 4.0 m³/(h·m²) at 50 Pa.5 That is a target-setting change, not a blanket rule that every new home must test at 4.0. Approved Document L 2026 retains the direct limiting standard of 8.0 m³/(h·m²) at 50 Pa, or 1.57 m³/(h·m²) at 4 Pa, while continuing every-new-dwelling testing and the measured-result checks.
| Item | Status on 4 September 2026 | Air-permeability significance |
| Part L 2021 / AD L 2021 | Operative guidance for projects within that regime | Every new dwelling tested; 8.0 AP50 / 1.57 AP4 limiting value; SAP 10.2 notional AP50 is 5.0. |
| SAP 10.3 | Government states it is the sole approved SAP methodology while HEM launch is delayed | Notional AP50 is 4.0. Method availability does not make Part L 2026 generally operative early. |
| Part L 2026 / Future Homes Standard | Final and published, but future for normal work at the research date | Keeps 8.0 AP50 / 1.57 AP4 limiting values and every-dwelling testing; tighter target setting includes notional AP50 of 4.0. |
| Home Energy Model (HEM) | Delayed at the research date | GOV.UK stated on 8 June 2026 that SAP 10.3 was the sole approved methodology and HEM would be introduced alongside it in coming months. No unverified launch date should be assumed. |
For ordinary work that is neither higher-risk-building (HRB) work nor work to an existing HRB, the 2026 changes generally commence on 24 March 2027. The ordinary transition requires the specified notice or full-plans application for the particular building before that date and commencement of its work before 24 March 2028. Relevant provisions commence for HRB work and work to existing HRBs on 24 September 2027, with a separate Gateway 2-based transition route.3 Confirm the facts building by building.
From Sampling to Every-Dwelling Testing: The Direction of Travel
England’s present approach is stricter than the former lighter-touch treatment. In 2002 guidance, pressure testing was presented as an alternative quantified demonstration of infiltration control, with a 10 m³/(h·m²) at 50 Pa benchmark. Statutory pressure-testing duties were introduced in 2006, but the accompanying domestic guidance used type-based sample testing rather than testing every home.
By the 2010 guidance, the general sample was three dwellings of each dwelling type or 50% of that type, whichever was less. Small developments could, in defined cases, rely on recent same-type/same-builder evidence or use an assumed 15 m³/(h·m²) at 50 Pa in the energy calculation. The current 2021 Volume 1 ended that domestic sampling approach: every new dwelling should be tested.
The important lesson is not simply that the required sample grew. The direction of travel has shifted evidence from representative construction towards the measured performance of each completed home. Published 2026 guidance retains every-dwelling testing. Airtightness strategy, inspection records and test readiness are therefore increasingly central to repeatable delivery across a development.
How an Air Tightness Test Works
Current Approved Document L identifies CIBSE TM23 (2022) as the approved testing and reporting procedure. TM23 covers both fan pressurisation and low-pressure pulse testing; its fan method framework draws on BS EN ISO 9972:2015. Test preparation must follow the approved procedure and the competent tester’s project-specific judgement.
Fan Pressurisation or Blower-Door Testing at 50 Pa
A calibrated fan is sealed into a suitable external opening, commonly a doorway fitted with an adjustable panel. The tester closes the envelope, prepares purpose-designed openings as the method requires and uses the fan to create controlled pressure differences between indoors and outdoors. The airflow needed to maintain those differentials is recorded. The resulting pressure-flow relationship is used to derive leakage at 50 Pa, and Q50 is divided by the internal envelope area to calculate AP50.
The fan can blow air into the building (pressurisation) or extract it (depressurisation). Testing both ways is useful professional practice where conditions and method permit because seals and wind can affect each direction differently, but it should not be described as an unconditional statutory requirement. While the fan maintains a pressure difference, smoke, airflow tools or thermography can help trace leakage paths. This diagnostic capability makes blower-door testing particularly useful before finishes conceal defects.
A 50 Pa test is a controlled envelope stress test, not a direct measurement of everyday infiltration, energy bills, indoor-air quality or ventilation adequacy. A passing result also cannot prove that every individual junction is defect-free.
Low-Pressure Pulse Testing at 4 Pa
Low-pressure pulse (LPP) testing places a compressed-air receiver within the dwelling. The equipment releases a short, known pulse and measures the building’s pressure response and decay. It derives leakage at a 4 Pa reference pressure, producing AP4 rather than a direct AP50 fan result.
The method operates closer to ordinary building pressure differences, takes only seconds per pulse and does not require a fan in an external opening. However, LPP is pressurisation-only and does not itself locate leakage paths. CIBSE also notes that LPP does not yet have a national or international method and calibration standard equivalent to the fan-testing framework, and that evidence is less mature at very low leakage levels.7 It remains a recognised current dwelling route through Approved Document L and SAP; those limitations call for accurate reporting, not dismissal of the method.
| Question | Fan pressurisation | Low-pressure pulse |
| Direct reference result | AP50 at 50 Pa | AP4 at 4 Pa |
| Physical set-up | Calibrated fan sealed into an envelope opening | Central compressed-air receiver releases measured pulses |
| Test direction | Pressurisation, depressurisation or both as appropriate | Pressurisation only |
| Leak-location support | Can maintain a strong differential for diagnostic investigation | Does not itself identify leakage locations |
| Reporting caution | State direct AP50, direction, preparation and envelope area | State direct AP4; identify any converted estimate and method |
Designed ventilation openings, windows, doors, flues and mechanical systems are placed in the test condition prescribed by TM23. Temporary test preparation is not permission to conceal poor workmanship. A gap around a pipe, frame or duct is uncontrolled fabric leakage and should receive a durable repair; a purpose-provided vent must not be permanently blocked to improve the result.
When to Test During Construction
Neither Regulation 43 nor current Approved Document L sets a universal “test at first fix” date. The final compliance test must represent the completed envelope in the permitted configuration, and its result must feed the as-built calculation. The best programme often includes two distinct activities:
- An early diagnostic test or inspection after the intended air barrier has become continuous but before key junctions and service routes are concealed. This is a professional risk-control measure, not a universal regulatory requirement.
- The final compliance test when external doors, windows, hatches, seals and service penetrations are complete and the building can be prepared under TM23. Time should remain for permanent repairs, retesting, calculation updates and reporting.
Before booking the final test, confirm the address and plot reference, tested envelope, internal envelope-area calculation, design target, ventilation strategy, building completeness, access and power, calibration evidence and tester scope. The report file should identify the method and pressure, equipment serials and calibration, weather, test preparation, raw or derived data, result and units. Retain photographs and all failed, interim and final reports. Regulation 43 requires results and supporting data; TM23 governs detailed reporting practice.
Common Air-Leakage Locations and Effective Remediation
Recent MHCLG-commissioned field research in 160 existing Northern England homes observed recurring leakage at floors and perimeters, openings, ventilation interfaces, hatches, electrical fittings, service penetrations and dry-lining or fitted-unit voids. This is a useful inspection list, not a national ranking of new-build failures or proof of the leakage magnitude at any one location.
| Risk location | Typical continuity problem | Recommended project response |
| Wall-to-floor and skirting perimeter | The wall air barrier does not connect continuously to the floor, or the gap is hidden by finishes | Draw the air-barrier transition in section; inspect and photograph it before skirtings, floors and units conceal it. |
| Windows, external doors and thresholds | Frame-to-opening seals are incomplete even where the opening light closes correctly | Specify the internal airtightness line at jambs, heads, sills and thresholds; inspect before reveals and trims close access. |
| Roof, eaves, ceiling and loft hatches | Membranes or plaster layers stop at trusses, access openings or ceiling penetrations | Define a continuous ceiling/roof line and compatible seals around hatches, lights, alarms and structural interruptions. |
| Pipes, ducts, cables and soil stacks | Oversized or late-drilled holes cross the barrier without a durable seal | Maintain a penetration schedule, minimise openings and assign collars, grommets or compatible seals to a responsible trade. |
| Ventilation terminals | Leakage occurs around the duct-to-wall interface | Seal the interface while preserving the designed airway; coordinate the ventilation and airtightness installers. |
| Kitchens, bathrooms and service boxing | Multiple penetrations and perimeter gaps become inaccessible behind units or panels | Inspect, repair and record the barrier before kitchens, baths, risers and boxing are fitted. |
| Dry-lining cavities | Air enters one gap, travels behind boards and emerges at sockets, skirtings or reveals | Avoid an unsealed cavity as the continuity line; detail board perimeters, dabs, service zones and penetrations coherently. |
Remediation should address the actual discontinuity with a compatible, durable system. Temporary tape over uncontrolled leakage, applied only for a final test, is not a substitute. Product selection must also respect fire, acoustic, moisture, movement and manufacturer requirements. Dated, location-referenced photographs, inspection sign-offs and corrective-action records create useful evidence when the barrier will later be inaccessible.
New Build, Conversion, Retrofit and Non-Domestic Boundaries
New-Build Dwellings
Under current England Approved Document L Volume 1, every new dwelling should be tested and its measured result used in the as-built SAP calculation. Flats and houses are not exempt merely because they share a type. Attached dwellings require a properly defined test envelope, and test strategy should be agreed early where party interfaces or common areas complicate the boundary.
Conversions and Material Changes of Use
Converting a building into a dwelling, adding a flat or changing the number of dwellings can be a material change of use under Approved Document L. Bringing an unheated loft or garage into the heated dwelling can change its energy status. Current existing-dwelling guidance sets fabric, fittings, opening and services provisions, but it does not create the new-dwelling Regulation 43 whole-envelope test duty merely because existing fabric is improved.1 Determine whether the scheme also involves erection or other work that engages a different route.
An air test may still be professionally valuable. It can establish a pre-works baseline, identify paths before insulation or linings are installed, check post-works quality, support a ventilation assessment or satisfy a funder or specification. Those are diagnostic or contractual reasons, not proof of a blanket statutory requirement.
Domestic Retrofit
Ordinary insulation, window replacement or airtightness improvement does not automatically require a Part L blower-door test. The higher priority is to define the actual work and understand how reduced infiltration affects ventilation, moisture and combustion safety. Where energy-efficiency work affects ventilation, current Approved Document F says provision should meet its relevant standard or be no less satisfactory than before; it warns that reducing infiltration can make indoor air quality inadequate.
Baseline and follow-up testing can make deep retrofit outcomes more measurable, but interpreting an existing building requires care. Heritage fabric, moisture pathways, chimneys, party leakage and incomplete compartmentation can make indiscriminate sealing harmful or the test boundary uncertain.
Non-Domestic Buildings
New non-dwellings under current Approved Document L Volume 2 normally require pressure testing and have an 8.0 m³/(h·m²) at 50 Pa limiting value. The measured result must also allow as-built BPER and BER to meet TPER and TER.6 Read more about the calculation route at Part L SBEM Calculations.
A building below 500 m² total useful floor area can avoid testing only if the calculation uses 15 m³/(h·m²) at 50 Pa. That is a deliberately conservative model input, not evidence that the building achieves 15 or a general permissible test limit. Defined alternatives also exist for qualifying modular buildings, genuinely impractical large or complex tests and self-contained compartmentalised units with no internal connections. The representative-area route is narrow; there is no generic non-domestic percentage-sampling rule.
An ordinary renovation or material change of use does not automatically carry a whole-building pressure-test duty. A non-domestic extension is treated as a new building for this purpose where its useful floor area is both over 100 m² and over 25% of the existing building’s total useful floor area. Scope and testability should be agreed with building control. Completed operational evidence may also support Non-domestic EPCs, while planning-stage policy commitments may be addressed through Energy Statements.
Airtightness and Part F Ventilation
Airtightness controls unintended leakage; Part F controls intended ventilation. One cannot safely replace the other. Current Approved Document F classifies a new dwelling as “highly airtight” where its design air permeability is below 5 m³/(h·m²) at 50 Pa or its as-built air permeability is below 3 m³/(h·m²) at 50 Pa. These are ventilation-design thresholds, not Part L pass limits.
The classification matters because the natural-ventilation guidance with background ventilators and intermittent extract is intended for less airtight dwellings. If an unexpectedly good final test moves a dwelling below the 3.0 as-built threshold, the ventilation design must be revisited under the applicable Part F route; current guidance identifies expert advice or continuous mechanical extract in the relevant circumstances.
A highly airtight home does not automatically require mechanical ventilation with heat recovery (MVHR). Part F recognises different ventilation system routes, including continuous mechanical extract and balanced mechanical supply and extract with heat recovery. Selection should account for layout, pollutant and moisture loads, acoustic constraints, duct routes, commissioning, energy, maintenance and the intended air-permeability range. Whatever system is chosen must be designed, installed and commissioned as a ventilation system, not assumed to work because the envelope passed an air test.
SAP adds a separate modelling nuance. For Building Regulations compliance calculations, natural ventilation with background ventilators and intermittent extract cannot take credit below the methodology’s AP50 floor of 3.0, while continuous mechanical extract or supply-and-extract systems can use the actual entered figure. This is a SAP calculation convention, not permission to ignore Part F or a legal minimum leakage rate.
Airtightness and Part O Overheating
Part O is a separate summertime-overheating requirement, not another SAP airtightness test. Current Approved Document O applies to new residential buildings; it does not apply merely because an existing residential building is extended or a building undergoes a change of use. Proportionate overheating analysis can nevertheless be prudent in a conversion or deep retrofit, especially where insulation and airtightness increase while secure window opening, noise or urban pollution constrain heat removal.
For new residential work within Part O, a more airtight envelope can reduce winter heat loss but also reduce incidental summertime air movement. Part O can require more heat-removal provision than the Part F purge minimum, and usable openings may be constrained by security, safety, noise, pollution and fall risk. Modelled infiltration, ventilation flows, shading and actual opening assumptions should therefore be coordinated. Part O’s dynamic route uses CIBSE TM59 subject to the Approved Document’s limits, while cooling used for the Part O solution may also need representation in SAP. See Part O Overheating for a dedicated scope and assessment guide
FAQ's
What is an airtightness test?
An Air Tightness Test measures how much air leaks through gaps and cracks in a building’s envelope. It is required under Building Regulations Part L to ensure the property meets minimum energy efficiency standards. As well as being required by your SAP assessor for the Part L (SAP) compliance
When is airtightness testing required?
Typically at completion, before final certification. However, early-stage tests can be done pre-plaster to identify and fix leaks before finishing.
What’s the maximum air test result for new dwellings?
All new dwellings must achieve 8 m³/h/m² or lower at 50 Pa under Part L 2021, but developers often target 5 m³/h/m² or below for better efficiency ratings.
What is a realistic Air Tightness Test result to acheive SAP compliance?
In our experience it is significantly easier to achieve Part L (SAP) compliance with an air test result of 5 or lower.
Does a very low air test result help with the Part L (SAP) compliance?
To a certain extent yes, however in our experience air test results below 3 offer minimal benefit for Part L (SAP) compliance. This is not the case for Passivhaus / low energy buildings.
How long does the test take?
Usually 45–60 minutes per dwelling, depending on size and complexity.
When is the right time for an Air Tightness test?
We often say just prior to carpets being fitted (if being fitted), ensure the dwelling is very close to completion.
How do I prepare for an Air Tightness test?
Ensure all windows and doors are fitted, kitchens are fitted, close windows and seal fireplaces. Ensure loft hatches and service penetrations are sealed.
What happens if my dwelling fails?
We’ll work with you to identify leakage points, if the failure is minor we may be able to retest the same day, if not we will offer advice and reschedule another test.
Do you provide a certifacte for my SAP assessor?
Yes, a full EAS-compliant certificate is issued next day which will be suitable for your SAP assessor to use. Our air tester will notify you of the result on the day verbally.
Can you test multiple plots on site?
Yes, we often test multiple units for developers, providing volume discounts and same-day reporting.
Can you do Air Tightness Tests for commercial buildings?
Yes, we have the ability to carry out Air Tightness Tests on both Domestic and small Non-domestic buildings.
How much does an Air Tightness Test cost?
Fees for a single Air Tightness Test start from £250 plus VAT.
Fees reduce with the number of properties Air Tightness Tests carried out on, for example if we were to carry out Air Tightness tests on 2 properties at the site the total fee would be £340 plus VAT, 3 properties £465 plus VAT.
We can also offer Part F Extract flow tests as part of the Air Tightness testing
We can offer discounts for multiple dwellings at a single site on the same day.
Is air tightness testing mandatory for every new house in England?
For a new dwelling following current Approved Document L Volume 1, an air-pressure test should be carried out on every dwelling. Regulation 43 provides the statutory testing framework. Project transitions and unusual scope still need checking; the statement should not be applied to every alteration or to another UK nation.
Does Part L require 5.0 m³/(h·m²) at 50 Pa?
Not as the universal legal maximum. Under the 2021 regime, 5.0 is the SAP 10.2 notional-dwelling target-setting value. It is often a sensible reference point, but actual compliance depends on the 8.0 limiting value and all measured-result calculations.
Will Part L 2026 make 4.0 the legal maximum?
No. SAP 10.3 reduces the notional dwelling’s AP50 input from 5.0 to 4.0, making target setting more demanding. Published Approved Document L 2026 retains the direct 8.0 AP50 / 1.57 AP4 limiting values. In practice, many specifications may need to target 4.0 or better, but that follows modelling and design strategy rather than a blanket 4.0 backstop
What is the difference between a blower-door test and a pulse test?
A blower-door test uses a calibrated fan in an envelope opening and produces a direct result at 50 Pa. A low-pressure pulse test releases compressed air inside the dwelling and produces a direct result at 4 Pa. The fan method can maintain pressure for leak location; LPP does not itself locate leaks.
Can AP4 (Pulse) and AP50 (Blower door) results be compared directly?
No. They are measured at different pressures and SAP treats them differently. If a report converts one to an estimate at the other pressure, it should say so and identify the method. The certificate should preserve the direct result and reference pressure.
When should the final air test happen?
Test when the envelope is complete enough to represent the finished building under TM23 preparation rules. Doors, windows, hatches and permanent penetration seals should be complete. Do not leave the appointment so late that there is no programme for durable repair, retesting and SAP or SBEM updates. An earlier diagnostic test can reduce this risk but is not universally mandated.
What happens if the building fails?
Identify and permanently repair leakage, then retest. For a new dwelling, both the air-permeability limit and the measured-result DPER, DER and DFEE checks must pass; all test results, including failures, should be reported to building control. The response should address the actual air barrier rather than masking gaps temporarily.
Does a very airtight home have to use MVHR?
No. Current Part F guidance makes the ventilation strategy more demanding below its highly airtight thresholds, but MVHR is not the only possible system. Continuous mechanical extract may be appropriate in some designs. System selection and commissioning need project-specific ventilation expertise.
Do extensions, conversions and retrofits always need a test?
No. Current Regulation 43 focuses on new build, and the Approved Documents provide separate routes for existing-building work. A contractual specification, funder or quality plan may still require testing. A large non-domestic extension treated as a new building can enter the Volume 2 testing route. An air test can often be of benefit to the EPC rating for conversion projects.
Can a small commercial building avoid testing?
A non-dwelling below 500 m² total useful floor area may avoid the test under current Volume 2 only if its BPER/BER calculation uses an assumed 15 m³/(h·m²) at 50 Pa. Voluntary testing may deliver a better measured input and make the calculation more achievable.
What should an air-test report include?
Request an unambiguous building identifier, test method and direct pressure, result and units, envelope-area basis, test direction where relevant, equipment and calibration details, building preparation, weather, tester credentials and the data supporting the result. Retain all failed and final reports with the completed SAP or SBEM evidence.
Benefits
- Quick Quote
- Pre- Test advice – ensure the building is ready
- Responsive Service – we will fit with your time scales
- On going Professional Support
Associated Services
- Part L – SAP
- Part L – SBEM
- Part F – Ventilation
- Back Ground Ventilation Testing
- Part G – Water
Book your air tightness test today
Contact us now for expert pre-test advice and a quick, easy quote. With instant test results and a free on-the-day retest if needed, we’re the perfect partner for your project.
Request a quoteCall to Discuss