Request a quote
Thanks for getting in touch
BREEAM assessment, technical coordination and evidence management for UK new-construction projects.
BREEAM is a third-party sustainability assessment and certification framework. It helps a project team set, deliver and evidence a more sustainable building across energy, carbon, health, water, materials, ecology and other environmental issues. It is not an EPC, a Part L calculation or planning permission. A project becomes legally or contractually bound to achieve a BREEAM rating only where a planning condition, employer’s requirement, lease, funding agreement or other commitment makes that target enforceable.
For a new UK commercial building, the current starting point is BREEAM UK New Construction: Commercial Version 7.1. It is the default version for new New Construction registrations and is tailored for commercial projects across England, Scotland, Wales and Northern Ireland. The relevant technical manual, selected asset type and assessment boundary remain project-specific controls, so a target should be confirmed by a licensed assessor before it is written into a contract, planning submission or funding commitment.(New Construction)
This guide is written for developers, architects, contractors, consultants, investors and semi-technical clients. It explains what BREEAM does, when New Construction is the appropriate route, how the rating process works and how to coordinate it with the wider Energy Report service roadmap. It reflects the verified position on 24 October 2026. BREEAM manuals and transition arrangements change, so a live project should always confirm its registered scheme, technical-manual issue and certification route.
What is BREEAM and what is it not?
BREEAM began in 1990 as BRE’s environmental assessment method for new-build UK offices. It has since developed into a suite of standards covering design and construction, existing assets, refurbishment and fit out, homes, masterplans and infrastructure.(BREEAM Standards) The familiar name is short for Building Research Establishment Environmental Assessment Method.
For a commercial New Construction project, BREEAM assesses the building and relevant aspects of its site and surrounding environment. It considers how the asset is designed, specified, constructed, commissioned and handed over. It does not predict a particular tenant’s bills, replace a building-control decision, or prove that a planning condition has been discharged.
| Deliverable or process | Main question it answers | Why it is not interchangeable with BREEAM |
| BREEAM certification | Has the project met the criteria and evidence requirements of its registered sustainability standard? | It is a wider, evidence-based third-party assessment rather than a statutory energy calculation or consent. |
| Part L SBEM/BRUKL | Does a non-domestic building meet the applicable Building Regulations energy and emissions targets? | It supports Part L evidence. It may contribute data to BREEAM energy work, but it does not award a BREEAM rating. |
| SAP/BREL | Does a dwelling meet the applicable domestic Part L route? | It is a domestic energy-compliance process and is not a generic BREEAM evidence route. |
| Energy Statement | Does a planning application address the relevant local energy and carbon policies? | Its content is determined by local policy or a condition, not by the BREEAM manual. |
| Non-domestic EPC | What is the asset energy rating required for a qualifying commercial building at construction, sale or letting? | It is a statutory certificate, separate from BREEAM and the Part L BRUKL process. |
BREEAM is therefore best treated as a coordinating framework, not a replacement for the documents a project already needs. A well-managed project uses common drawings, models and specifications where appropriate, but labels each calculation and report for its own purpose.
Is BREEAM New Construction the right route for your project?
The first task is not to select a rating. It is to select the right BREEAM scheme and assessment boundary. New Construction is generally the suitable route for a newly designed and constructed asset, including a new-build extension. It is broader than offices and shops: the commercial standard covers a range of new non-domestic asset types, including education, healthcare, industrial, retail, hospitality, laboratories and transport-related buildings.
It is not a catch-all label for every sustainable-building brief. BREEAM’s scheme family distinguishes between work on a proposed new asset, an existing asset upgrade, an operational building, a masterplan and infrastructure. A scope review at the beginning avoids promising a New Construction rating where another route is more suitable.
| Project situation | Usual BREEAM starting point | Key client check |
| New commercial building or qualifying new-build extension | BREEAM UK New Construction: Commercial | Confirm asset type, assessment type and registered V7.1 technical-manual issue. |
| Existing commercial building with fabric, structure or core-services upgrade | BREEAM Refurbishment | Map retained and upgraded elements, and identify who controls each work package. |
| Tenant-led interior project with no significant change to wider structure or core systems | BREEAM Fit Out | Define landlord/tenant responsibility for fabric, central plant, local services, finishes and furniture. |
| Occupied asset requiring benchmarking or operational improvement | BREEAM In-Use | The focus is actual asset information and operational performance, not design-and-construction certification. |
| New community or regeneration masterplan | BREEAM Communities | A masterplan assessment does not automatically certify individual buildings. |
| Civil engineering, public realm or infrastructure project | BREEAM Infrastructure | Do not assume that enabling works or public realm make a building project an Infrastructure assessment. |
New homes need particular care. BREEAM’s commercial New Construction route is not the ordinary-home route. BREEAM UK New Construction: Residential, previously Home Quality Mark, is a distinct standard for new homes. Mixed-use, student-residential, co-living and live/work proposals may need an early scheme and boundary review rather than an informal reference to “BREEAM V7”
Existing-building projects can also contain a mix of new and retained area. Current Refurbishment and Fit Out guidance identifies a 50% project-GIA decision point for certain mixed new-build/refurbishment scopes. It is a technical rule with conditions, not a rough planning judgement, so the area calculation and route should be tested with a licensed assessor before a target is contracted.
BREEAM V7.1: current framework, categories and ratings
As at this guide’s research date, Version 7.1 is the default registration version for new BREEAM New Construction assessments. BREEAM describes it as a targeted update to V7 rather than a wholly new methodology. Its published focus includes stronger real-world performance emphasis, predictive energy modelling, operational-performance targets, specialist competence and clarified guidance. Already registered V7 projects may have their own transition choice, but an unregistered pre-assessment should not be assumed to retain an older version.3
New Construction scoring is not a simple checklist. The public Version 7 technical material describes 48 assessment issues across nine environmental categories, plus Innovation. Credits achieved in each category are expressed as a proportion of credits available, multiplied by the relevant category weighting and then combined into an overall score. The weightings vary by assessment type, such as fully fitted, shell-and-core or shell-only. A high score in one area does not automatically overcome mandatory requirements in another.
The core categories for UK New Construction Version 7 are:
- Management;
- Health and wellbeing;
- Energy;
- Transport;
- Water;
- Materials;
- Waste;
- Land use and ecology
- Pollution
Innovation can provide additional recognition where the formal criteria are met. It is not an automatic reward for using a new product or technology.
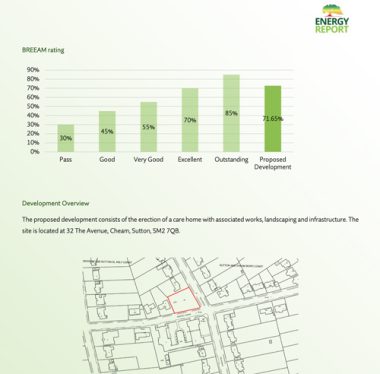
The publicly available V7 rating table sets out the following overall score bands. These figures should be read with an important qualification: a live V7.1 project is governed by the technical-manual issue assigned to its registered assessment. The table is useful for explaining the rating framework, but it must not override the current project manual.
| BREEAM rating | Published V7 overall-score threshold |
| Outstanding | 85% or more |
| Excellent | 70% or more |
| Very Good | 55% or more |
| Good | 40% or more |
| Pass | 25% or more |
A rating target therefore needs to include the applicable minimum standards. For example, the published V7 matrix progressively adds requirements around responsible construction, commissioning, energy, water, life-cycle assessment, waste, daylight and refrigerants as the target becomes more demanding. A phrase such as “BREEAM Excellent at 70%” is incomplete if the project has not planned to meet the relevant minimum standards as well.
The practical lesson is to avoid blanket promises such as “solar panels will achieve Excellent” or “one sustainability feature gives a BREEAM credit”. Credit eligibility depends on the registered scheme, assessment type, asset category, evidence, scope and technical criteria. The assessor should turn the target into a project-specific scorecard and evidence plan.
What affects a BREEAM score in practice?
BREEAM brings together decisions that are often made by separate design disciplines. The strongest strategy is to identify the decisions that influence several outcomes at once, then test their effect through the appropriate model, survey, drawing or specification.
Energy, carbon and operational performance
Energy is often the first BREEAM topic considered, but the current framework goes beyond a Part L pass. In the UK New Construction V7 energy methodology, BREEAM can use regulated energy calculations alongside its own adjusted-notional and multiple-metric approach. Version 7 also places greater emphasis on predicting operational energy and carbon. A credible operational model needs realistic hours, occupancy, tenant equipment, controls, lighting, heating, cooling, ventilation and other relevant end uses—not simply the minimum regulated input set.
For a non-domestic development, Part L SBEM calculations and the design/as-built BRUKL reports remain the Building Regulations route. The BREEAM assessor may be able to draw on common model data, but the BREEAM energy calculation should be controlled as its own evidence file. Never overwrite a BRUKL report issued to building control with BREEAM-specific adjustments.
Early decisions that affect energy work include massing, orientation, glazing, solar control, fabric continuity, airtightness, heating and cooling systems, ventilation strategy, controls, distribution losses, roof capacity, electrical infrastructure and maintenance access for viable renewable generation. A technology choice is only one part of the outcome. The more useful question is how the complete building will reduce demand, operate and be maintained.
Whole-life carbon, materials and circularity
BREEAM V7.1 gives greater prominence to whole-life carbon. This means looking at the emissions associated with materials and construction, as well as operational energy and later maintenance, replacement and end-of-life stages. It is more useful than simply labelling a material “low carbon”. The project needs a defined life-cycle assessment (LCA) boundary, an accurate quantity/model basis, product data and decisions that can be traced from concept to the completed building.
The BREEAM LCA route is staged. Early work is intended to influence material and form decisions before major external specifications are fixed. Later technical-design and post-construction work should reflect the design developed and, ultimately, products actually installed. A final as-built claim needs an as-built LCA and procurement evidence; a planning-stage estimate on its own is not the same thing.
This has a direct procurement implication. Structural system, grid, foundation approach, façade design, retained elements, reuse opportunities, MEP replacement strategy and material substitutions should be considered early. Employer’s requirements and supply-chain packages should specify the product data, certification and evidence that will be required. A late substitution may affect LCA, responsible-sourcing and indoor-air-quality evidence at the same time.
Energy Report’s Whole Life Carbon Assessments service can be coordinated with the BREEAM evidence plan. The calculation should still be reconciled against each programme’s own scope, stages, metric and reporting rules, particularly where a planning authority has its own whole-life-carbon requirement.
Health, wellbeing, daylight and indoor air quality
A BREEAM strategy should make the building healthier and more usable, not only more efficient. Daylight and glare, indoor air quality, thermal comfort, acoustics, occupant control and access can all require early input. The exact issues and metrics depend on the selected scheme, but the design principle is consistent: client comfort and sustainability claims must be tested, not assumed.
Natural-light evidence is modelling-led. It is not a simple percentage of glazing. BREEAM guidance requires detailed modelling to represent relevant rooms, surfaces, obstructions and climate data. Moveable shading may require dynamic modelling in the appropriate routes.1 More glazing can improve daylight but also increase glare, solar gain, cooling demand and privacy risk. Coordinate the façade, shading, Daylighting Calculations, thermal modelling and energy strategy while the building form can still change.
Indoor-air-quality work should address sources of pollution, fresh-air intake locations, low-emission products, protection of ductwork, commissioning, flush-out/testing and in-use maintenance. Product evidence, ventilation design and construction controls should be written into the specification and contractor processes rather than collected retrospectively.
Water, waste, transport, pollution and ecology
Water work is wider than choosing low-flow fittings. It may involve demand by use, metering, isolation, leak detection, monitoring and, where appropriate, alternative water supplies. A school, laboratory, hotel, logistics warehouse and office have different water-use profiles. Allow for the required meter locations, valves, BMS points, maintenance access and data collection when the services design is developed.
Operational waste arrangements and transport measures are also early design decisions. Waste stores need to remain permanent, accessible, appropriately sized and practical for users and collections. A travel plan is most valuable when it shapes the site layout, pedestrian/cycle connections, facilities and public-transport relationship before the plan is fixed.
Pollution and ecology cut across MEP, drainage, landscape and site planning. Refrigerant choice, air-intake locations, drainage treatment, flood resilience, development footprint, baseline ecology and long-term landscape management need coordination. A biodiversity or drainage commitment should not be copied from another scheme without checking the local ecology, project boundary, assessment criteria and evidence route.
The BREEAM journey: from target to final certification
BREEAM is a staged assurance process. It is neither a one-off design exercise nor an end-of-project paperwork task. A reliable programme moves from an informed target at feasibility to evidence of the building actually delivered.
| Stage | What the project team should do | Output or decision |
| 1. Scope and pre-assessment | Confirm the asset, scheme, geography, boundary, assessment type, likely rating and key risks. Test whether the target is achievable within the programme and budget. | A target-rating and opportunities/risk report. This is not a certificate. |
| 2. Appoint and register | Appoint a licensed assessor; confirm scheme/manual issue, building type and scope; formally register the assessment. | A controlled registered assessment, not merely a draft in the BREEAM Platform. |
| 3. Design-stage delivery | Coordinate credits through drawings, specifications, models, surveys and consultant reports. Allocate evidence owners and resolve conflicts before procurement. | Design-stage assessment evidence and, where pursued, an interim/provisional design-stage certificate. |
| 4. Construction and change control | Check substitutions, site practice, testing, commissioning, material data and contractor records against the scorecard. | Updated credit forecast, evidence register and corrective-action record. |
| 5. Post-construction assessment | Verify as-built information, site-inspection evidence, commissioning results, installed products, O&M information and final models. | Post-construction submission seeking final certification. |
| 6. QA and certification | Respond to BRE quality-assurance queries and close non-conformances. | Final BREEAM certificate, once the relevant certification process is complete. |
A pre-assessment establishes an ambition and tests feasibility. It should be described as a target, not as a certified rating. A design-stage result is based on predicted performance and proposed information. It can provide an important interim checkpoint, but it is not proof that the future contractor will install the same products or commission the same systems. Use “targeting BREEAM Excellent” before certification; use “BREEAM-certified” only once the final certificate has been issued.
Formal registration also matters. The licensed assessor selects the applicable building type and assessment route, and one technical-manual version/issue must be used consistently for the assessment. The building type cannot simply be changed after registration. A BREEAM Platform assessment that has not been formally registered is still a pre-assessment, not a registered certification route.
Who does what? Assessor, advisory professional, design team and contractor
The licensed BREEAM Assessor is the formal assessment lead. The assessor applies the relevant technical criteria, maps evidence to each criterion, explains the assessment reasoning, undertakes the formal submission and responds to QA. Only a licensed assessor can offer, register, undertake and apply for certification of an assessment.20
A BREEAM Advisory Professional (AP) has a different role. The AP supports sustainability coordination, target setting, collaboration and performance monitoring. An AP is not automatically the person who carries out the formal assessment or applies for certification. Where the selected manual recognises AP involvement, appointment needs to be early enough to influence the project; it cannot be created retrospectively by adding a name to a completed scorecard.20 21
The client, design team and contractor each need clear responsibilities:
- The client approves the target, budget and appointments, then makes relevant requirements binding through consultant and contractor appointments.
- The design team develops the geometry, surveys, models, strategies, drawings and specifications that support design-stage credits.
- The contractor and supply chain implement the requirements, manage substitutions, retain product and site records, organise testing/commissioning and provide as-built and handover evidence.
- The assessor validates and maps this evidence, identifies gaps, records assessment reasoning and administers the formal process.
The final rating belongs to the evidence that is delivered, not the score that was first forecast. It is helpful to assign a named owner and deadline for every proposed credit, design document, site record and post-construction output.
Evidence and change control: the hidden part of certification
BREEAM evidence must be credible, robust and traceable. The assessor needs to identify exactly where each criterion is demonstrated, including relevant document, page and section references. A generic statement that “the specification complies” or a folder labelled “BREEAM evidence” is not an audit trail.
Create a live evidence register from the first design workshop. For each relevant issue, record the requirement, target score, design-stage evidence, post-construction evidence, owner, due date, document revision, assessment reference, status and change impact. Link the register to normal drawing/specification and procurement controls rather than treating it as a separate sustainability spreadsheet.
The most common risk is a change that is approved commercially but never reviewed for its sustainability impact. Changes to form, orientation, fabric, glazing, mechanical systems, ecological works, drainage, products, contractors, value-engineering proposals and site boundaries can all affect one or more credits. Review them before the change is ordered or installed. Record whether the target score changes, whether alternative evidence is needed and whether a planning or Building Regulations commitment is also affected.
At post-construction stage, evidence commonly includes as-built drawings, invoices, delivery records, purchase orders, supplier confirmation, commissioning information, test certificates, site photographs, O&M information and the assessor’s formal site-inspection report. Evidence from design stage may still be needed even if nothing changed, because “as design stage” is not a substitute for retaining the approved design information.
BRE quality assurance is an independent control, not a free document-checking service. Significant non-conformances can interrupt an audit and require assessment-wide correction. Build time for evidence review and QA responses into the programme rather than treating certification as an upload at practical completion.
BREEAM, planning and Building Regulations: coordinate, but do not confuse
BREEAM is voluntary unless another obligation requires a rating. Planning and Building Regulations may have their own mandatory pathways. The same building model, LCA dataset or dynamic simulation can help several processes, but each needs its own assumptions, metrics, scope and evidence trail.
Planning requirements and Energy Statements
There is no universal England-wide rule that every planning application needs BREEAM or an Energy Statement. An authority may require a particular BREEAM rating through an adopted planning policy, local validation list, development brief or condition. The target must be read in the context of its precise wording, stage, standard/version, evidence requirement and discharge mechanism. Local information requirements must be policy-linked, reasonable, proportionate and materially relevant.
An Energy Statement is a planning document tailored to the local policy. It may draw on the same fabric, systems, energy and renewables strategy that supports BREEAM, but it does not automatically translate a planning carbon percentage into a BREEAM score. London is a well-known policy-specific example, with a detailed energy strategy and whole-life-carbon expectations for relevant major development; it should not be applied automatically elsewhere in England.
Part L SBEM, air-tightness testing and EPCs
For non-domestic new buildings, the Part L SBEM workstream produces Building Regulations evidence at design and completion. It compares the building against Part L targets, while BREEAM assesses broader sustainability criteria and uses its own energy methodology for relevant credits. The models should share controlled geometry and specification data where possible, but their outputs should remain separately named and version-controlled.
Air Tightness Testing is a construction-stage measurement that can affect the as-built energy calculation. It is not a BREEAM certificate. The measured result should be reconciled with the final Part L model and any BREEAM energy evidence that uses air-permeability inputs.
A Non-Domestic EPC is a separate statutory certificate for qualifying commercial buildings at construction, sale or letting. It remains distinct from the BREEAM certificate and as-built BRUKL report, even where common survey/model data is used.
Thermal modelling, daylighting and whole-life carbon
The Thermal Modelling and daylighting work should be coordinated with BREEAM health-and-wellbeing evidence. For residential parts of a mixed-use scheme, Part O Overheating is a separate England Building Regulations workstream. Part O, BREEAM thermal comfort and a planning overheating study can all use dynamic modelling, but the weather data, occupancy, windows, shading, pass/fail criteria and report audience may differ. Passing one assessment does not prove the others.
The same principle applies to a whole-life-carbon report. A shared LCA dataset can reduce duplicated effort, but BREEAM Mat 01, a planning WLC assessment and a client carbon report may use different modules, assessment stages, metrics and submission formats. Keep an assumptions register and reconcile outputs instead of relabelling one document as three different deliverables.
FAQs
Is BREEAM compulsory in the UK?
Not by default. BREEAM is a voluntary third-party certification framework. It can become a project obligation where a planning condition, local policy, employer’s requirement, funding agreement, lease or client commitment specifies a target rating.1 The required wording, scheme/version and certification stage should be checked before the project makes a public or contractual promise.
What is BREEAM New Construction?
BREEAM (Building Research Establishment Environmental Assessment Method) is the UK’s leading sustainability assessment method for new buildings.
The BREEAM New Construction scheme measures environmental performance across categories such as energy, water, health, transport, materials, waste, and ecology – resulting in a certified rating from Pass to Outstanding.
It provides a framework to design and build better-performing, lower-carbon, and more efficient buildings.
Why is BREEAM important for planning and compliance?
Many UK local authorities now require a minimum BREEAM rating (typically Very Good or Excellent) as part of planning approval, especially for non-domestic or mixed-use developments.
Achieving certification demonstrates environmental responsibility, supports planning compliance, and can also increase asset value and occupier appeal.
What are the main stages of a BREEAM assessment?
BREEAM New Construction is assessed in three key stages:
- Pre-Assessment – initial and informal, this is often required though does not form part of the formal BREEAM Assessment
- Design Stage – demonstrating predicted performance before construction begins (required for planning).
- Post-Construction Stage – confirming that the design intent has been achieved on site, with evidence submitted to BRE for certification.
What BREEAM rating should I aim for?
The right target depends on planning requirements, asset type, budget, design ambition, procurement route, timescale and evidence capacity. Published V7 bands identify Pass, Good, Very Good, Excellent and Outstanding, but the applicable rating must also satisfy the relevant minimum standards. Confirm the target through a project-specific pre-assessment rather than selecting it from a brochure.
What documentation is needed for a BREEAM assessment?
Evidence typically includes architectural drawings, specifications, SAP/SBEM outputs, commissioning plans, and material data sheets.
BREEAM is evidence-based – meaning every credit claimed must be supported by verifiable documentation.
How does BREEAM link with energy and carbon performance?
BREEAM’s Energy section (ENE 01) is closely tied to Part L compliance and SAP/SBEM calculations.
It rewards efficient building fabric, low-carbon technologies, and renewable energy integration.
Our in-house team ensures energy modelling, thermal bridging, and overheating analysis align with your BREEAM targets – maximising credits while maintaining compliance.
What are the benefits of achieving a BREEAM rating?
Beyond planning compliance, BREEAM delivers tangible benefits:
- Reduced running costs and carbon emissions.
- Healthier, more comfortable environments for occupants.
- Enhanced investor and tenant confidence.
- Improved marketability and ESG credentials.
Many clients now view BREEAM as a key part of their corporate sustainability strategy.
How much does a BREEAM New Construction assessment cost?
Fees depend on building type, size, and target rating.
For typical commercial or mixed-use buildings, BREEAM assessment costs start from around £5,000–£7,000 + VAT, excluding BRE certification fees.
Energy Report Limited provides transparent, fixed-fee proposals tailored to each project, including pre-assessment reports for early-stage planning submissions.
How can I maximise BREEAM credits without adding major cost?
Early engagement is key.
Many credits can be achieved through design-stage coordination rather than expensive add-ons — such as optimised daylighting, efficient fabric U-values, responsible sourcing, or low-VOC materials.
Our assessors work collaboratively with your design team to target high-value credits efficiently, improving your score while managing project cost.
Is BREEAM New Construction suitable for every building project?
No. New Construction generally suits newly designed/constructed assets and new-build extensions. Existing-asset upgrades, tenant fit-outs, occupied assets, communities, infrastructure and new homes may need different BREEAM standards or a specialist scope review.
Does a Part L pass achieve BREEAM energy credits?
No. Part L compliance and BREEAM answer different questions. SBEM/BRUKL data can be a useful input to BREEAM’s energy method, but the BREEAM credit calculation, evidence, scope and minimum standards are separate.
Can BREEAM help with planning permission?
It can support a planning strategy where a local policy, validation list, development brief or condition seeks a BREEAM rating or related sustainability evidence. It does not replace planning permission or prove all planning requirements are met. Check the relevant local policy and condition wording first.
What is the difference between a design-stage and post-construction BREEAM rating?
A design-stage result is based on predicted performance and proposed evidence. Post-construction assessment verifies completed work and supporting records. A final BREEAM-certified rating should only be claimed after the relevant certification is issued.
Can an assessor create the certification evidence at the end of the project?
The assessor manages and validates the assessment, but most evidence must come from the client, design team, contractor and supply chain. Many requirements depend on decisions and records created before construction or procurement. Late evidence collection is therefore high risk.
How can Energy Report Limited help with BREEAM certification?
As a BREEAM Licensed Assessor and multi-discipline compliance specialist, Energy Report Limited offers:
- Full BREEAM New Construction assessments (Design + Post-Construction).
- Integrated energy modelling (SAP/SBEM) and thermal bridging analysis for ENE 01 credits.
- Support with sustainability statements, overheating studies, and MEES strategy.
- Clear, actionable reporting and design-stage collaboration to keep your project on track for certification.
Start BREEAM before key decisions are fixed
The most effective time to start is while the building form, energy strategy, structural approach, façade, landscape, drainage, waste facilities, services and procurement requirements can still change. An early BREEAM scope review can identify the right standard, target rating, route, evidence owners and priority technical studies before the project accumulates avoidable cost and risk.
Contact Energy Report with the project location, proposed building use, gross floor area, project stage, programme, current drawings, planning position, target rating if known, and anticipated procurement route. We can help establish the assessment scope, coordinate the linked energy, carbon, modelling and testing workstreams, and create a practical evidence plan from concept through to post-construction certification.
Benefits
- Helping simplify a complex process
- Expert guidance and advice every step of the way
- Streamline accreditation process
- Whole process managed by our inhouse process
Associated Services
- Part L – SBEM
- Thermal Modelling
- Daylighting Calculations
Achieving BREEAM doesn’t have to be complicated
Get in touch today for a hassle-free consultation and see how your project can meet its sustainability goals
Request a quoteCall to Discuss