Request a quote
Thanks for getting in touch
The Future Homes Standard Just Got Real: 5 Things Every Developer Should Do Before March 2027
For developers, architects, housebuilders and building consultancies in the South of England, the Future Homes Standard is no longer a distant policy objective. It formally takes effect for most new homes on 24 March 2027, with higher-risk buildings following on 24 September 2027. The decisions made now will determine whether projects move smoothly through design, planning and building control or face costly redesigns mid-application.
The Challenge
The Future Homes Standard is intended to ensure that new homes are highly energy efficient, use low-carbon heating and are ready for a progressively decarbonised electricity grid. It will be delivered primarily through changes to Approved Document L.
For projects already in the pipeline, the challenge is timing.
A scheme may have secured planning permission but not yet reached building control. An architect may have developed the building envelope around one set of U-values, while the M&E strategy is still based on another. A housebuilder may have priced a specification that does not account for heat pump controls, on-site renewable electricity or more demanding performance targets.
The transition provisions are important, but they are not a general extension for every project.
For most non-higher-risk buildings, the current requirements may continue to apply where:
- A building notice, initial notice or full plans application is submitted before 24 March 2027; and
- The relevant building work commences before 24 March 2028.
For higher-risk building work, the key date is 24 September 2027, with separate transitional arrangements applying where a valid building control approval application has been submitted to the Building Safety Regulator before that date and has not been rejected.
In other words, the deadline is not simply about when a development starts on site. It is about the interaction between design status, building control submissions, commencement and the specific regulatory route applying to the building.
Our Approach
We recommend that every project team completes the following five actions before March 2027.
1. Audit every project against the correct deadline and transition route
Start with a project-by-project regulatory audit. Do not assume that an entire development will automatically benefit from transitional protection because an earlier phase has progressed.
We would record:
- The current planning and technical design status.
- The intended building control route.
- The target date for submitting notices or applications.
- The realistic commencement date for work on each relevant building.
- The calculation methodology expected to support compliance.
The distinction between a site commencement and commencement of work on the relevant building is particularly important. A project may have a contractor appointed and enabling works underway, but that does not necessarily establish protection under the regulations.
2. Re-run the energy strategy using SAP 10.3: and plan for HEM
SAP 10.3 will be the approved methodology for demonstrating Part L compliance when the Future Homes Standard comes into force. It replaces SAP 10.2.
The Home Energy Model (HEM) is expected to follow, with SAP 10.3 and HEM operating in parallel for a minimum dual-run period. The government’s Future Homes and Buildings Standards consultation response provides the wider policy context.
This creates two separate transitions that project teams need to understand:
- Regulatory transition: whether the current Part L requirements or Future Homes Standard requirements apply to the project.
- Methodology transition: whether the project is assessed using SAP 10.3 or, once approved, the Home Energy Model.
We would avoid treating the calculation as a one-off compliance exercise. Instead, we would use early-stage SAP calculations to test how the specification performs under the relevant route and to identify design decisions that may need to be carried forward into HEM.
That means reviewing the complete performance picture, including:
- Fabric U-values and overall heat loss.
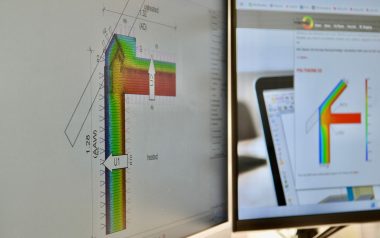
- Thermal bridging details and junction psi-values.
- Airtightness assumptions.
- Heating system type, controls and efficiencies.
- Hot water generation and storage.
- Ventilation systems.
- On-site renewable electricity.
- Predicted energy use and carbon emissions.
A small change at the junction-design stage can be far less expensive than correcting a weak thermal bridge after construction has begun. Our thermal bridging assessments help turn that risk into a measurable design input.
3. Resolve Part O and overheating risk before glazing and layout are fixed
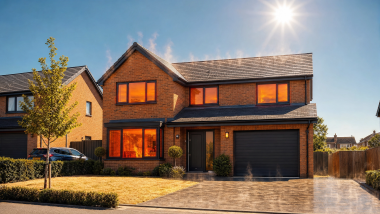
The Future Homes Standard does not remove the need to comply with Part O. Overheating remains a separate and important consideration for new dwellings, particularly where designs include large areas of glazing, south-facing rooms, limited external shading or restricted window openings.
This matters across the South of England, where higher summer temperatures and urban heat-island effects can increase risk. It also matters commercially: a late overheating failure can affect window specifications, shading, ventilation, internal layouts and even the appearance of the building.
Our Part O overheating assessments can be completed alongside early SAP modelling. Where applicable, we use CIBSE TM59-based analysis to test the proposed design and identify practical mitigation.
Typical interventions may include:
- External shading or solar-control glazing.
- Revised glazing ratios or orientations.
- More effective purge ventilation.
- Enhanced background ventilation.
- Changes to room layouts and occupancy assumptions.
- Improved control of solar gains.
The objective is not to restrict good architecture. It is to ensure that the design intent is supported by a comfort strategy that can be demonstrated before the details become difficult to change.
4. Treat airtightness as a design and delivery issue, not a final test
Airtightness has a direct relationship with energy performance. Uncontrolled air leakage increases heat loss, undermines calculated performance and can create uncomfortable draughts for occupants.
A final air test is essential, but it should not be the first time airtightness is discussed. We recommend agreeing the airtightness strategy with the design and construction teams early, including:
- The target air permeability value.
- The location of the air barrier.
- Interfaces between walls, floors, roofs and windows.
- Service penetrations and access panels.
- Sealing around doors, ducts and utility connections.
- Responsibility for inspection and remedial works.
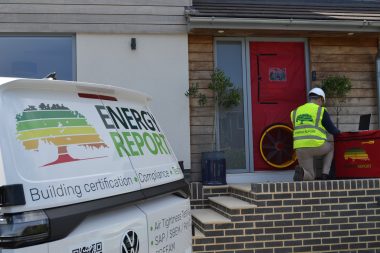
Our air tightness testing service verifies how the completed building performs. However, the best results usually come when testing is supported by site communication, inspection and timely corrective action.
Developers should also allow time in the programme for a failed test and retest. Leaving no contingency between testing and handover is an avoidable source of delay.
5. Make the low-carbon heating and renewables strategy an early commercial decision
The heating strategy will have consequences for plant space, electrical capacity, noise, controls, maintenance, resident information and capital cost. It should not be selected simply because it is familiar or can be specified at the end of the design process.
The Future Homes Standard is designed around low-carbon heating and includes a new requirement relating to on-site renewable electricity generation for new dwellings and buildings containing dwellings. The exact design response will depend on the project, but the decision needs to be made early enough to coordinate the whole building.
We would assess:
- Air source heat pump or heat network options.
- Heat-loss calculations and emitter requirements.
- Hot water storage and plant-room space.
- Electrical supply and distribution capacity.
- Roof area and orientation for photovoltaic panels.
- Noise, planning and visual constraints.
- Controls, commissioning and resident guidance.
- Whole-life costs rather than capital cost alone.
A tailored strategy may also identify options that should be ruled out. On the Lymington Bus Station redevelopment, for example, the developer did not want solar photovoltaic panels. We helped assess alternatives, including improved wall construction and flue gas heat recovery, under the requirements applicable at that time. You can read the Lymington case study here.
That example demonstrates the value of testing options rather than assuming one standard solution will suit every site. It should not, however, be treated as a route around the Future Homes Standard. Projects approaching the 2027 transition must be assessed against the requirements that will actually apply when their building control route and commencement dates are considered.
The Outcome
A well-prepared project should reach March 2027 with clear answers to five practical questions:
- Which Future Homes Standard deadline applies?
- Is transitional protection available, and what evidence supports it?
- Will SAP 10.3 or HEM be used for the relevant assessment?
- Has Part O been resolved alongside the architectural design?
- Can the airtightness, heating and renewable-energy strategy be delivered on site?
The outcome is greater certainty. Design changes are made while they are still affordable. Building control submissions are better coordinated. The risk of a late compliance issue is reduced.
Our work on projects such as the Broadgate Farm development in Ampfield shows how SAP calculations and air testing can support high-specification homes with air source heat pumps and underfloor heating. On other schemes, fabric improvements and thermal bridge modelling have provided a practical route to energy targets, as demonstrated by our residential energy statement work.
Why It Matters
The Future Homes Standard is part of a wider shift towards lower-carbon, higher-performing buildings. For developers, it is also a direct commercial issue.
Projects that respond early can protect their programme, avoid abortive design work and make more informed decisions about specification and cost. Projects that wait may find that a change in heating system affects the electrical design, a Part O issue affects the façade, or a weak airtightness result delays completion.
The 24 March 2027 date is therefore a design-management milestone, not just a legislative date. Higher-risk building teams have an additional September deadline, but no project should rely on the transition window without first confirming that it applies.
We can help you review projects in the pipeline, model the energy strategy, coordinate Part L and SAP compliance, assess overheating risk, specify practical fabric improvements and plan for airtightness testing.
If your project is expected to reach building control or construction around the 2027 changeover, contact Energy Report now. We will help you understand the route ahead and keep your project moving towards compliance.
Need Help with Your Project?
We always welcome new projects so if you need a dedicated consultant, we are here to help. Contact us today to build a better future.
Get in touch