Request a quote
Thanks for getting in touch
SBEM Calculations: A Practical Guide to Part L Compliance for Commercial Projects
Learn when SBEM calculations are needed, what they assess and how early input supports Part L compliance, EPCs and commercial project delivery.
An SBEM calculation is the standard energy-modelling route for many non-domestic projects in England. It assesses how a proposed commercial building is expected to perform under Building Regulations Part L and provides the technical basis for the as-built non-domestic EPC. Commissioned early, it helps the design team make informed choices before specifications, costs and programme become difficult to change.
When is an SBEM calculation required?
For commercial projects, SBEM is commonly required where Part L applies, including:
- new non-domestic buildings;
- extensions to commercial premises;
- major refurbishment work; and
- some changes of use.
The exact route depends on the scope and building type, so it should be agreed with the assessor and Building Control at the outset. Most projects need evidence at two points: a design-stage assessment to demonstrate the intended strategy, then an as-built assessment using the specifications and systems actually installed. Leaving this until late can put practical completion and handover at risk.
What does an SBEM calculation assess?
SBEM looks at the building as one energy system rather than reviewing a single product or service in isolation. The model typically considers:
- Fabric and airtightness: wall, roof and floor U-values; glazing and rooflights; thermal bridging; and the air-permeability target.
- Building services: heating, cooling, hot water, ventilation and heat recovery.
- Lighting and controls: luminaire efficacy, daylight response, occupancy control and zoning.
- Building use: space types, occupancy patterns and operating hours.
This is why coordination matters. A well-performing façade can be undermined by an uncoordinated plant change, while efficient equipment may not deliver the expected outcome without suitable controls and zoning.
How SBEM supports Part L compliance
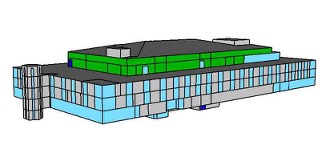
At design stage, the proposed building is modelled against the relevant notional-building targets. The assessment considers emissions and primary-energy performance, alongside mandatory standards such as fabric performance. The calculation identifies the design choices that have the greatest impact on compliance: glazing ratio, insulation levels, air permeability, heating and cooling strategy, lighting and control specification.
At as-built stage, the model is updated to reflect installed products, commissioning information and test results. The resulting compliance documentation supports Building Control sign-off and the information needed for the non-domestic EPC. It is not simply an end-of-project certificate; it is a practical design-management tool.
Why appoint an SBEM assessor at RIBA Stages 2–3?

Early modelling gives the architect, MEP engineer and developer room to compare options while change is still manageable. It can help the team to:
- test façade, glazing and orientation decisions before they become fixed;
- set realistic fabric and airtightness targets that can be delivered on site;
- coordinate plant, ventilation, lighting and control assumptions across the design team;
- avoid late substitutions that create a Part L gap; and
- consider the EPC and future lettability strategy alongside initial compliance.
For commercial landlords and developers, this is particularly valuable. The as-built EPC affects sale and letting decisions, while Minimum Energy Efficiency Standards (MEES) can restrict the letting of sub-standard commercial property, subject to the applicable rules and exemptions. Designing only to clear the minimum threshold can be a short-term decision where asset value, occupier demand and future regulation also matter.
Common SBEM issues that emerge too late
The most disruptive issues are usually coordination issues, not modelling issues. Typical examples include:
- a boiler, heat pump or cooling system changed after the original assessment;
- assumed airtightness that does not match the detailing or testing strategy;
- lighting layouts or controls that differ from the approved design;
- incomplete data for ventilation rates, heat recovery or hot-water systems; and
- a highly glazed elevation specified without testing its effect on the whole building.
A short review before tender and again before procurement is often enough to flag these changes while there are still workable options.
SBEM or dynamic simulation modelling?

SBEM
SBEM is suited to many standard offices, retail units, warehouses and industrial buildings. It uses a simplified, typically monthly energy assessment where the building form and services are relatively conventional.
Dynamic simulation modelling (DSM)
DSM is better suited to complex, highly glazed or unusual buildings. Its detailed hourly simulation can provide deeper insight where atria, mixed-mode ventilation, complex passive design or comfort risk need closer investigation.
SBEM is the appropriate route for many commercial schemes. DSM may be more useful where a simplified model cannot adequately represent the design or where overheating and comfort need closer analysis. The decision is best made before the design is developed around an unsuitable compliance route.
A coordinated route from design to handover
An effective process is straightforward: provide an early design information pack; model the initial proposal; review the key compliance drivers with the design team; confirm specifications before procurement; then update the model with as-built evidence. This keeps the assessment aligned with the project instead of turning it into a last-minute paperwork exercise.
Energy Report Limited has 17 years of building-energy compliance experience and supports teams across the South of England with practical SBEM calculations, non-domestic EPCs, MEES advice and related compliance services. We translate technical outputs into clear actions, helping project teams protect programme, compliance and long-term asset performance.
FAQs
Is an SBEM calculation the same as a non-domestic EPC?
No. SBEM is the calculation methodology and model. A non-domestic EPC is a statutory certificate generated from the relevant assessment data for qualifying buildings
Can a project comply at design stage but have an issue at as-built stage?
Yes. Product substitutions, revised services, test results or incomplete evidence can change the outcome. Keeping the assessor informed of design and procurement changes reduces this risk
What information should the assessor receive first?
Start with drawings, areas and space uses; construction build-ups and glazing data; the proposed HVAC, hot-water, ventilation and lighting strategy; and the intended airtightness and thermal-bridging approach. Early, coordinated information produces a more reliable result.
Need Help with Your Project?
We always welcome new projects so if you need a dedicated consultant, we are here to help. Contact us today to build a better future.
Get in touch